Architects and designers constantly navigate the tension between striking visual aesthetics and strict building code compliance. Modern decorative finishes offer premium textures and stunning visuals for interior spaces. However, failing to specify the correct fire rating can halt a construction project immediately. It can also void commercial liability insurance policies. Many decorative products currently on the market lack verified fire performance data. For architects, contractors, and commercial buyers, understanding exact fire class requirements remains the critical gatekeeper before procurement. Navigating these complex regulations ensures your design vision never compromises occupant safety. The necessary fire rating depends entirely on the installation environment. Code distinguishes commercial egress pathways from private residential offices. It also relies heavily on the structural backing used behind the surface material. We will explore how to decipher technical test reports and match panel specifications to regional building codes. You will also uncover hidden installation risks you must avoid to pass final safety inspections seamlessly.
Key Takeaways
Class A is the commercial standard: Commercial corridors, lobbies, and egress pathways typically require Class A (ASTM E84) fire-rated panels.
Residential requirements offer flexibility: Class B or C is often permissible for private residential applications, though local IBC/IRC codes dictate exact requirements.
Substrates matter: A highly rated panel can still fail inspection if installed over non-compliant backing materials.
Documentation over claims: Never accept "fireproof" marketing claims; demand official, verifiable lab test reports (Flame Spread and Smoke Developed Indices) before purchase.
Understanding Fire Ratings for Interior Finishes
Every interior wall material requires standardized testing before hitting the commercial market. The primary evaluation framework in the United States is the ASTM E84 test. In Europe, safety professionals rely on the EN 13501-1 standard. Laboratories conduct these tests inside a controlled piece of equipment known as a Steiner Tunnel. They expose a sample of the material to a direct, calibrated gas flame. Engineers monitor how the material reacts over a specific duration. This rigorous testing environment prevents dangerous materials from entering residential and commercial supply chains.
Inspectors and code officials evaluate two critical metrics generated during this tunnel test. The first metric is the Flame Spread Index (FSI). FSI measures how fast fire moves across the surface of the tested material. Laboratories compare this speed against red oak flooring, which serves as the baseline measurement. The second metric is the Smoke Developed Index (SDI). SDI calculates the total density of smoke produced during combustion. Smoke density remains critical because it directly impacts visibility during building evacuation. Statistics show toxic smoke inhalation causes significantly more fatalities than actual flames. High smoke density prevents occupants from finding exit signs and emergency doors.
Based on these two numerical metrics, regulatory bodies categorize materials into distinct rating tiers. We use these precise tiers to determine where specific architectural products can be legally installed within a building footprint.
Fire Rating Class
Flame Spread Index (FSI)
Smoke Developed Index (SDI)
Typical Application Guidelines
Class A
0 - 25
0 - 450
The highest standard. Essential for commercial egress pathways, lobbies, hospitals, and stairwells.
Class B
26 - 75
0 - 450
Acceptable for specific commercial interiors, private enclosed offices, and standard residential rooms.
Class C
76 - 200
0 - 450
Strictly limited to specific single-family residential areas or low-occupancy architectural applications.
Matching Your Charcoal Wall Panel to Project Requirements
Building codes strictly dictate where different architectural materials can reside. Under the International Building Code (IBC), commercial spaces enforce rigid life safety standards. Lobbies, interior stairwells, and main hallway corridors have zero tolerance for low fire ratings. These specific zones act as critical evacuation routes for hundreds of occupants. A standard charcoal wall panel installed in these commercial egress zones must carry a verified Class A rating. Failure to meet this rigorous standard will result in an immediate failed inspection. The fire marshal possesses the authority to halt construction until you replace the non-compliant materials.
Code requirements soften considerably in the high-end residential sector. The International Residential Code (IRC) governs single-family homes and duplexes. A Class B or even Class C product often meets basic residential code for bedrooms, living rooms, and private dining spaces. However, spatial transitions matter significantly. Kitchens feature open flames from gas stoves. Garage transition walls present higher fuel loads and vehicle fire risks. These specific high-risk areas within a home may still require enhanced fire ratings to ensure family safety. Some jurisdictions mandate Class A materials in any room housing a furnace or heavy mechanical equipment.
You must also differentiate between isolated feature walls and continuous architectural surfaces. A single accent wall may face completely different compliance thresholds compared to a fully paneled room. Local fire marshals often interpret these situations on a case-by-case basis. They might allow a Class B rated material if it only covers ten percent of the total room wall area. Conversely, if you plan to wrap all four walls and the ceiling, the strictest standards apply. Sprinkler systems also influence these decisions. Buildings equipped with automated fire sprinklers sometimes receive code allowances for lower-rated finishes. You must always verify exact threshold allowances with your local code official before committing to a design.
Material Realities: Can Bamboo Charcoal Cores Meet Class A?
You might remain skeptical about combining organic materials with high-level fire standards. Standard wood fibers and untreated bamboo composites are naturally combustible materials. Untreated raw bamboo burns quickly upon ignition. It generates intense heat and heavy, toxic smoke. This chemical reality makes untreated organic composite panels completely unsuitable for commercial building applications. Many low-budget imported panels fail rudimentary safety tests precisely for this reason.
Premium manufacturers overcome this biological limitation through advanced material engineering. They do not rely on raw bamboo dust alone. Instead, they engineer a fully compliant core by utilizing co-extrusion and chemical infusion techniques. Manufacturers blend raw bamboo fibers with advanced fire-retardant resins. They inject mineral compounds, such as magnesium oxide or calcium carbonate, directly into the core mixture. These minerals act as thermal barriers. Some advanced designs even incorporate non-combustible metallic foil backings. These deliberate engineering choices actively suppress rapid flame spread. They also minimize toxic smoke development during sustained combustion phases.
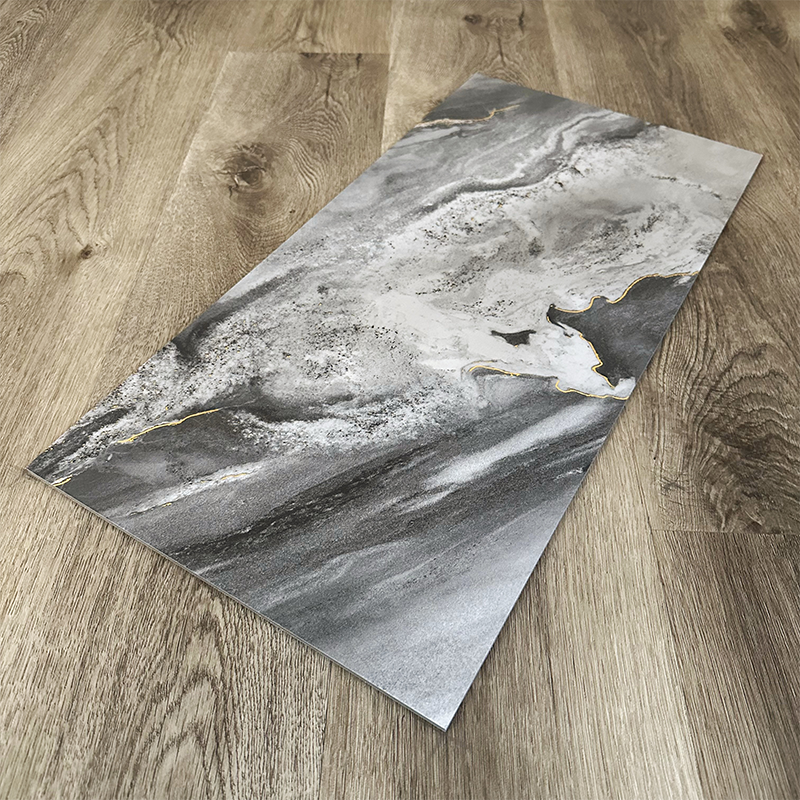
Modern architecture demands premium design without safety compromises. Property buyers want rich, tactile textures without sacrificing structural integrity. High-demand material variations achieve this delicate balance perfectly. Consider the robust engineering behind a Durable Golden Marble Bamboo Charcoal Panel. Achieving heavy stone-like aesthetics on a lightweight board is highly complex. Chemical engineers must review the fire rating of both the exterior surface laminate and the bamboo core combined. The decorative marble-style polymer film must not accelerate flame spread or drip flaming plastic during a fire. The entire unified product undergoes rigorous laboratory testing as one solid assembly. You cannot test the core and the laminate separately and combine their scores.
Hidden Compliance Risks: The Substrate and Assembly
Purchasing a highly rated commercial product represents only the first step in compliance. A Class A panel does not automatically create a Class A wall system. The installation methodology heavily dictates the final safety outcome. Many beautiful architectural projects fail inspections due to amateur installation practices.
Inspectors rigorously enforce the "behind the panel" rule. A widespread installation pitfall occurs when contractors mount panels directly over exposed timber framing studs. Commercial building codes usually require mounting decorative surface materials over fire-rated gypsum board, commonly known as Type X drywall. The substrate must resist fire penetration independently for a set duration, often one or two hours. If the structural substrate fails early, the surface material rating becomes entirely irrelevant. The wall will collapse regardless of how well the panel resists flames.
Air gaps introduce another significant hidden compliance risk. Installers frequently use wood furring strips or metal channels to level uneven concrete walls. These furring strips create continuous vertical air cavities directly behind the boards. These empty cavities act as dangerous thermal chimneys during a structural fire. They draw fresh oxygen upward through convection loops. This feeds the fire and accelerates hidden flame spread behind the walls. Occupants remain completely unaware of the fire until the wall collapses outward.
To mitigate this severe risk, you must follow strict assembly protocols. Proper fireblocking serves as an absolute necessity.
Install solid wood blocks or steel plates horizontally between wall studs to break the vertical air cavity.
Apply approved intumescent sealants along all panel joints, corners, and perimeter edges.
Use non-combustible mineral wool insulation within the wall cavity if acoustic or thermal requirements exist.
Ensure all construction adhesives and mechanical fasteners hold their own distinct fire ratings.
Using standard, highly flammable construction adhesive can quickly ruin your compliance efforts. When heated, cheap petroleum-based glues release volatile toxic gases. They also lose structural integrity instantly. This causes heavy panels to detach and fall onto evacuation pathways, blocking exits and injuring fleeing occupants.
Navigating the global supply chain requires careful vetting and deep due diligence. You must deliberately separate legitimate architectural suppliers from unverified, low-quality importers. Dishonest importers frequently slap "fireproof" marketing labels on products without conducting actual laboratory tests. They rely on the ignorance of buyers. Protect your project, your budget, and human life by adopting strict shortlisting logic.
Here is a chronological checklist to verify the claims of any new supplier:
Request formal documentation: Ask for the full, unredacted ASTM E84 or EN 13501-1 test report. Do not accept one-page summary letters or internally created PDF brochures. You need to see the laboratory data graphs.
Verify the laboratory: Check the testing laboratory's official industry accreditation. Look for globally recognized organizations like UL (Underwriters Laboratories), Intertek, or SGS. You can often verify certificate numbers directly on these laboratories' websites.
Check the date: Ensure the laboratory test date occurred within the last three to five years. Older reports may not reflect current manufacturing recipes or updated chemical formulas.
Confirm the assembly method: Read the section detailing how the laboratory mounted the product during testing. The tested mounting method must exactly match your planned real-world installation method.
Manufacturing consistency matters just as much as the initial laboratory test. Ask the supplier about their factory quality control processes. You need to know how they ensure fire-retardant chemical consistency across massive production batches. A single failed batch missing the vital mineral infusion can jeopardize a massive commercial hotel rollout.
Finally, train your procurement team to spot glaring red flags. Walk away immediately from suppliers using vague, unquantifiable terms like "fire-resistant" or "flame-retardant." True manufacturers provide corresponding FSI and SDI numerical data immediately upon request. If they refuse to share the full technical data sheet, find another vendor. A legitimate supplier will happily ship a physical piece of their Charcoal Wall Panel for physical review alongside their certified paperwork.
Conclusion
Specifying the correct fire rating serves as a non-negotiable step in the architectural procurement process. It protects human lives during catastrophic emergencies by ensuring safe, visible evacuation routes. It also shields your architectural firm and contractors from severe legal liability and financial ruin. Navigating commercial regulations requires deep diligence, exact documentation, and a strong understanding of proper installation backing.
Your next steps should focus on proactive communication with local authorities. Advise your purchasing team to consult the local building code official early in the design phase. Bring the manufacturer's technical specification sheet directly to the fire marshal before placing any bulk commercial orders. Securing early approval prevents expensive tear-downs, project delays, and legal disputes later.
Do not leave building safety to chance or clever marketing copy. Request comprehensive technical data sheets (TDS) from your selected vendors today. Ask for official third-party fire test reports and request physical material samples to begin your architectural evaluation immediately.
FAQ
Q: Can I use a Class C charcoal wall panel in a commercial office?
A: Generally, no. While some private, enclosed offices may allow Class B, corridors, lobbies, and egress pathways mandate Class A materials. Always check local IBC adoptions.
Q: Does a Durable Golden Marble Bamboo Charcoal Panel require special fire-rated adhesive?
A: Yes, the entire assembly is often evaluated together. Using highly flammable construction adhesive can compromise the panel's inherent fire rating. Intumescent or fire-rated adhesives are recommended.
Q: How do I verify a manufacturer's fire rating claims?
A: Demand the actual third-party laboratory report (like a UL certification or Intertek test). Do not rely solely on marketing brochures or website badges.
The company was established in 2018 and specializes in new environmentally friendly indoor decorative materials such as SPC flooring, WPC flooring, carbon crystal flooring, wood veneer panels, and carbon crystal wall panels.