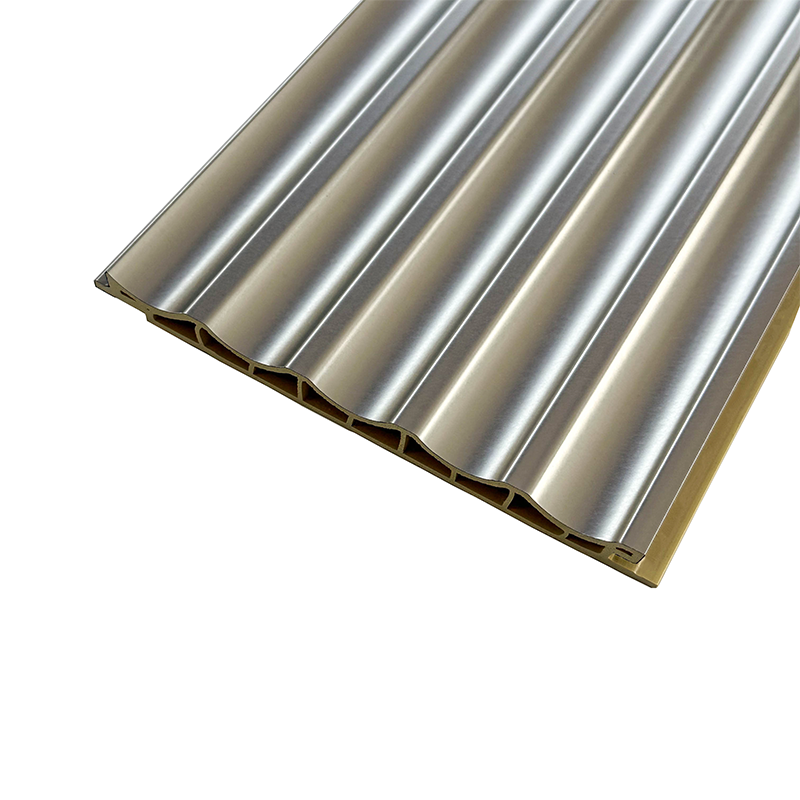
The interior design landscape is rapidly shifting. We are seeing a massive transition from traditional wood cladding to advanced engineered materials. This shift is highly visible across commercial and high-end residential spaces. Designers and contractors often hit a bottleneck during the specification stage. They struggle to balance critical factors like moisture resistance, visual impact, and installation efficiency. Making the wrong choice can lead to structural failures or misaligned aesthetic goals.
This guide strips away marketing fluff to give you an objective comparison. We will examine the structural realities and aesthetic applications of two highly popular architectural elements. You will discover exactly how they behave in real-world environments. By the end, you will know precisely when to specify a charcoal wall panel versus a Wood-Plastic Composite fluted profile.
Key Takeaways
Composition: A charcoal wall panel utilizes polystyrene (PS) blended with charcoal properties (lightweight, 100% waterproof), whereas WPC relies on a wood fiber and thermoplastic mix (heavier, high structural rigidity).
Aesthetics: Charcoal panels excel in sleek, dark, flat, or subtly textured modern finishes; WPC fluted panels dominate architectural 3D textures, offering finishes ranging from natural oak to a statement Metallic Gold WPC Fluted Panel.
Installation Reality: Charcoal panels are typically direct-glue applications due to their low weight, while WPC panels require mechanical fastening (clips/screws) and structural backing.
Best Fit: Choose charcoal for high-moisture zones or rapid, lightweight renovations. Choose WPC for acoustic enhancement, high-traffic impact zones, and bold 3D feature walls.
Material Composition and Manufacturing Realities
To evaluate these materials properly, we must first understand their core chemistry. Manufacturers engineer both panels to solve specific interior design challenges. They use distinct blends of raw materials to achieve these goals.
Defining the Charcoal Wall Panel
The core base of this product is typically high-density Polystyrene (PS) or Polyvinyl Chloride (PVC). Manufacturers extrude this polymer base under high heat to create a rigid, lightweight board. The defining characteristic is the charcoal element. Factories infuse activated charcoal powder directly into the polymer matrix during extrusion.
This charcoal additive serves multiple functional purposes. It heavily enhances moisture resistance and prevents structural warping over time. Some premium variations leverage the charcoal to absorb indoor odors and volatile organic compounds (VOCs). It is crucial to check our assumptions here. The term "charcoal" refers to both the material additive and the dark, monolithic aesthetic style. However, the panel remains fundamentally an engineered synthetic polymer. It contains no organic wood matter.
Defining the WPC Fluted Panel
WPC stands for Wood-Plastic Composite. This material features a distinct hybrid nature. A standard high-quality WPC blend contains approximately 60% organic wood fiber, 30% thermoplastics, and 10% specialized bonding agents. The wood fibers provide immense tensile strength and rigidity. The plastic polymers encapsulate the wood fibers to block moisture penetration.
The "fluted" profile defines its physical shape. Extrusion machines force the hot WPC mixture through specialized dies. This creates a series of 3D linear ridges across the surface. We use these architectural shadow lines to create visual depth. The flutes also serve a highly functional purpose by improving acoustic diffusion within large rooms.
Feature-to-Outcome Evaluation Framework
Materials perform differently under varying environmental stressors. We must evaluate them across moisture exposure, aesthetic demands, and environmental control.
Moisture Resistance and Durability
Your environment dictates your material choice. A 100% synthetic composition means a Charcoal Wall Panel features zero water absorption. It remains entirely immune to termites, fungal rot, and humidity-induced swelling. You will find it performs best in bathrooms, subterranean basements, or naturally high-humidity climates. You can splash water directly onto its surface without risking structural degradation.
WPC panels are highly moisture-resistant, but they do contain organic wood fibers. They handle ambient humidity exceptionally well. However, you must properly seal exposed cut-ends in extremely wet environments. If water penetrates an unsealed edge, the wood fibers can experience micro-swelling. Where WPC truly excels is impact durability. The dense wood-fiber core offers superior impact resistance compared to standard PS-based products. It handles physical bumps in commercial hallways effortlessly.
Aesthetic Versatility and Visual Weight
Visual weight changes how a space feels. Charcoal panels deliver a minimalist, monolithic look. You often see them specified in matte black, deep slate, or subtle metallic textures. They feature interlocking edges that allow for seamless jointing. This makes them ideal for continuous, unbroken wall designs. They fade into the background, allowing other architectural elements to stand out.
WPC profiles provide deep architectural relief. The flutes catch directional lighting to create dynamic shadows. Manufacturers offer high customization via advanced lamination films applied over the WPC core. Specialty extrusions allow for striking luxury designs. For example, designers often use a Metallic Gold WPC Fluted Panel to create high-contrast feature walls. You will frequently spot these statement pieces in upscale hospitality venues or boutique retail settings.
Acoustic and Thermal Properties
Room acoustics heavily influence user comfort. WPC profiles act as natural acoustic diffusers. Sound waves hit the 3D ridges and scatter in multiple directions. This diffusion effectively reduces room echo and dampens harsh frequencies. Hard, flat surfaces tend to bounce sound directly back into a space.
Regarding thermal insulation, both materials offer mild R-value improvements over bare painted drywall. WPC designs often feature a hollow-core extrusion. These hollow chambers trap stagnant air. Trapped air is an excellent thermal break. Therefore, hollow-core fluted profiles provide a slight edge in thermal buffering against cold exterior walls.
Implementation Realities and Installation Risks
Theoretical benefits mean little if the installation fails. Proper implementation requires specific site conditions and careful handling.
Surface Preparation
You cannot ignore wall conditions. Surface preparation dictates the final structural integrity of the cladding.
Assess wall flatness: Flat synthetic boards require a relatively flat, primed drywall or rigid plywood surface. Any major wall deviations will telegraph through the board.
Apply primer: You must prime raw drywall. Adhesives bond poorly to dusty, unprimed gypsum.
Install furring strips: WPC profiles can bypass uneven walls. You can install a wooden batten framework over the existing wall. This creates a perfectly plumb substrate for the heavy cladding.
Fastening Methods & Weight Allowances
Material weight dictates your fastening strategy. Polystyrene boards are exceptionally lightweight. They rely heavily on high-grab construction adhesives. You will primarily use silicone-based glues or MS polymers. Installers often use minimal brad nailing just to hold the board in place while the adhesive cures.
WPC is a heavy, dense material. Adhesives alone will fail. You must use mechanical fastening systems. This involves metal interlocking clips and screws driven directly into wall studs or the batten framework. Installers must handle WPC carefully during transit. Dropping a board on its edge can cause corner chipping.
Thermal Expansion (Risk Mitigation)
All engineered polymers expand and contract with temperature shifts. You must plan for thermal movement. If you install boards tight against the ceiling and floor, they will buckle during the summer. You must outline a strict expansion strategy.
Leave a minimum 2-3mm expansion gap at the ceiling line.
Leave a 2-3mm expansion gap at the floor line.
Conceal these necessary gaps using architectural trim, crown molding, or baseboards.
Shortlisting Logic: Which Panel is Right for Your Project?
Choosing the correct material requires aligning product capabilities with room realities. We can break this down into a clear decision framework.
Material Selection Matrix
Project Requirement
Charcoal Wall Panel
WPC Fluted Panel
Direct Water Exposure
Excellent (100% Waterproof)
Moderate (Requires edge sealing)
Acoustic Dampening
Low
High (Diffuses sound)
Installation Speed
Fast (Adhesive based)
Slower (Mechanical clips)
Impact Resistance
Moderate
High (Wood-fiber core)
Decision Logic
You should opt for a polystyrene-based board if your project demands a truly waterproof solution. It is the best choice when you require rapid installation with minimal structural reinforcement. It also wins when your design calls for a seamless, dark, monolithic aesthetic.
You should opt for a WPC fluted profile if your primary goal is to add architectural depth and acoustic dampening. It belongs in areas subject to moderate physical impact, like busy commercial lobbies. It is also the clear winner when you need a specific statement finish. A Metallic Gold WPC Fluted Panel or a realistic natural oak grain will elevate any luxury space.
Next-Step Actions
Before you finalize your specification, take the following practical steps:
Audit your wall's load-bearing capacity to ensure it can support heavy composites.
Assess the room's ambient moisture levels and direct water exposure risks.
Order physical sample kits.
Test these physical samples under the project's actual lighting conditions to observe shadow play and texture.
Conclusion
Neither material is universally superior across all architectural applications. Your choice strictly hinges on the structural limitations and environmental realities of your specific room. Understanding these physical limits prevents critical design failures.
Transitioning to either engineered cladding solution is a smart operational move. It effectively eliminates the recurring maintenance burdens associated with traditional raw wood or painted drywall. You never need to sand, stain, or repaint these synthetic surfaces. They retain their factory finish for decades under normal indoor conditions.
We encourage you to consult with your materials supplier early in the design phase. Order sample kits immediately. Evaluating the physical weight, surface finish, and mechanical fastening systems firsthand will solidify your confidence in your final specification.
FAQ
Q: Can a charcoal wall panel be installed directly over existing tiles?
A: Yes, you can install it over existing tiles. You must use high-grab construction adhesives, like MS polymers. Ensure the underlying tiles are structurally secure, completely dry, and thoroughly degreased before applying the adhesive.
Q: Do WPC fluted panels fade in direct sunlight?
A: Standard indoor-grade WPC lacks heavy UV stabilizers. You should avoid prolonged direct UV exposure. Direct sunlight can cause the lamination film to fade. For sunlit areas, specify a product featuring a protective UV-resistant lamination.
Q: Which panel is easier to cut around electrical outlets?
A: Charcoal boards are much easier to cut. Their flat profile and soft polystyrene core allow for simple utility knife scoring or jigsaw cutting. WPC requires careful multi-tool cutting. You must cut slowly to avoid cracking the rigid 3D flutes.
Q: Are these panels fire-rated?
A: Standard versions typically offer Class B or Class C fire retardancy. They self-extinguish but will melt under high heat. Commercial projects often require strict fire codes. You must specifically verify Class A fire-rated certificates directly with the manufacturer before installation.
The company was established in 2018 and specializes in new environmentally friendly indoor decorative materials such as SPC flooring, WPC flooring, carbon crystal flooring, wood veneer panels, and carbon crystal wall panels.