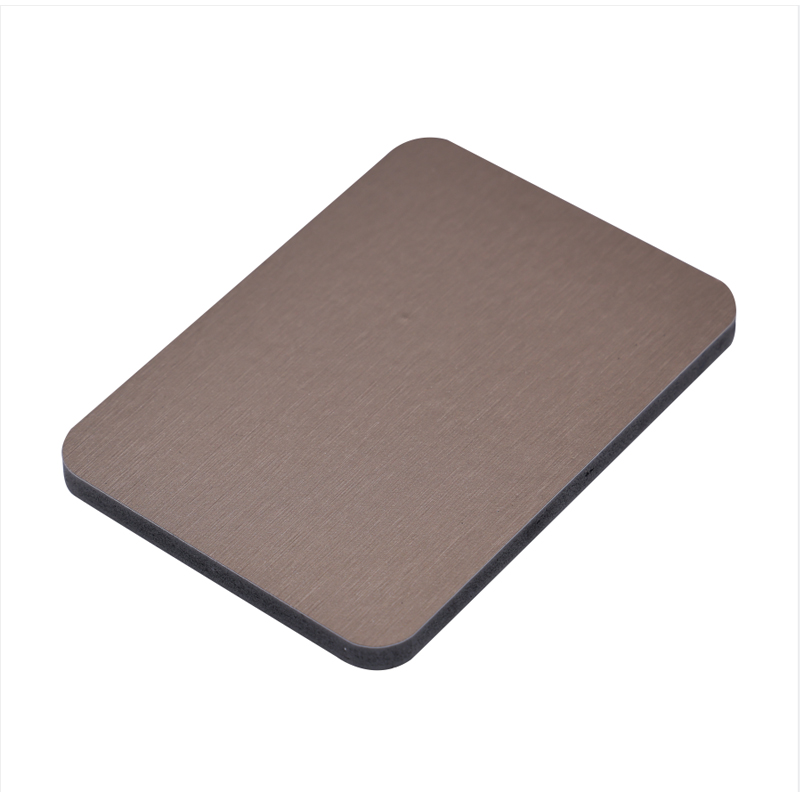
Retail renovations traditionally mean prolonged store closures and lost revenue. Unpredictable labor schedules add unnecessary stress to store managers and district operators. Yet, stagnant interior design directly harms foot traffic. It also lowers customer dwell time, shrinking overall retail performance. You need a fast, effective solution to keep your physical spaces engaging and fresh.
A decorative wall panel system offers a modular, rapid-deployment alternative. It easily outperforms traditional masonry or custom carpentry in speed and efficiency. Retailers can quickly upgrade brand aesthetics without suffering severe operational downtime. By bypassing wet trades like plastering, stores can renovate over a single weekend.
Evaluating these modular systems requires looking far beyond simple visual appeal. You must carefully assess commercial durability and stringent fire compliance. You also need to verify installation speed. We will explore how different materials suit specific store environments. Furthermore, we will examine how strategic placements drive actual sales conversions and elevate the overall shopper experience.
Key Takeaways
Decorative wall panels reduce renovation downtime by allowing direct-to-drywall or direct-to-stud installation.
Material selection must align with commercial realities: PVC marble wall panels offer high-impact aesthetics for budget-conscious projects, while wood veneer wall panels provide acoustic absorption and premium tactile experiences.
Commercial compliance—specifically Class A fire ratings and high-traffic durability—is a non-negotiable evaluation metric before procurement.
The Business Case: Transforming Retail Spaces with Minimal Downtime
Retail spaces must adapt rapidly to changing consumer tastes. Traditional renovations pull stores offline, creating a massive disruption to daily operations. Tile work requires mixing thinset, curing times, and grouting. Plastering demands multiple coats, heavy sanding, and long drying periods. These traditional methods introduce dust, noise, and significant delays. Modular panels bypass these wet trades entirely. Installers mount them directly to existing substrates. Instead of closing your doors for weeks, you can execute a full store refresh over a single holiday weekend.
Retail walls take significant abuse over time. You often uncover damaged drywall, exposed structural wiring, or aging retail infrastructure. Demolishing these flawed walls drastically delays project timelines. 3D and flat panels cover these imperfections instantly. They create a flawless architectural finish without the need for structural demolition. Furring strips allow installers to float panels over uneven brick or block walls. This approach saves countless labor hours.
Shoppers judge your brand by the physical environment they step into. Tactile interiors signal brand positioning instantly. Store aesthetics dictate the mood faster than signage alone. You can leverage specific design strategies to enhance this brand perception:
Speed to Market Acceleration: Utilize modular clip systems to turn weeks of carpentry into days of simple assembly. Faster renovations mean faster grand reopenings.
Structural Flaw Camouflage: Deploy rigid panels over existing, damaged surfaces to avoid messy demolition phases and keep job sites exceptionally clean.
Sensory Brand Signaling: Match physical textures to brand identity. Use rich, organic grains for luxury positioning or sleek, glossy finishes for modern, tech-forward retail environments.
Material Evaluation: PVC Marble vs. Wood Veneer Wall Panels
Selecting the right material determines how your store functions on a daily basis. You must balance visual expectations with the realities of retail operations. Different zones require different material properties. A high-end jewelry store needs a different finish than a busy supermarket.
A PVC marble wall panel delivers high-end optical illusions for value-driven projects. It performs exceptionally well in cosmetics departments, fast-fashion apparel stores, and modern salons. These panels are highly water-resistant. Staff can wipe them down easily, making them perfect for high-traffic environments. They remain incredibly lightweight compared to real stone slabs. However, they do have limitations. The up-close tactile feel differs from natural marble. They also remain susceptible to deep gouges if hit repeatedly by heavy shopping carts or metal pallet jacks.
Conversely, a wood veneer wall panel provides a vastly different experience. It suits boutique environments, experiential retail spaces, and lifestyle brands. These spaces require a warm, organic atmosphere to put shoppers at ease. The authentic texture offers a premium tactile experience. Slatted designs often incorporate acoustic backing. This acoustic integration reduces harsh store echo, creating a more intimate shopping environment. On the downside, wood requires specific humidity controls to prevent long-term warping.
Other commercial contenders include Medium-Density Fiberboard (MDF) and metal panels. MDF offers high customizability. You can route custom logos into it and paint it to match exact brand colors. Metal panels provide industrial aesthetics. They offer hyper-durable protection for the most demanding retail environments.
Below is a quick reference guide comparing primary commercial materials.
Material Type
Best Retail Application
Primary Commercial Advantage
Main Limitation
PVC Marble
Cosmetics, Modern Apparel
Water-resistant, easy to sanitize
Vulnerable to heavy impact gouges
Wood Veneer
Luxury Boutiques, Lifestyle Brands
Authentic texture, acoustic dampening
Requires strict humidity control
MDF (Painted)
Pop-up Shops, Brand Activations
Highly customizable and millable
Prone to moisture damage over time
Metal Panels
Industrial Retail, Sporting Goods
Extreme impact resistance
Heavy, requires specialized tools to cut
Strategic Placement: Designing for Customer Conversion
Where you install your panels matters just as much as the material you choose. A high-texture Decorative Wall Panel placed strategically can control customer flow. It draws the eye toward high-margin merchandise. Visual merchandising relies heavily on these background textures to make products pop.
The feature wall serves as the anchor of the buyer's journey. Placing a bold, 3D panel behind mannequins or new seasonal collections creates an immediate focal point. It breaks up the monotony of endless drywall. Shoppers naturally gravitate toward these visually distinct areas. You can use these walls to highlight premium items or exclusive brand collaborations.
Checkout counters and Point of Sale (POS) zones represent the final touchpoint in the retail experience. Upgrading the transaction zone reinforces brand quality right at the moment of conversion. A beautifully paneled cash wrap desk leaves a lasting impression. It elevates the perceived value of the entire store.
Zoning open floor plans is another critical strategy. Large retail spaces often feel overwhelming. Building physical walls limits future flexibility and blocks sightlines. Contrasting panel materials solve this issue elegantly.
Shop-in-Shop Segmentation: Use dark wood panels to designate a men's grooming section, while keeping the main floor bright. This visually separates departments without framing new walls.
Directional Flow: Install slatted panels horizontally to guide the shopper's eye toward the back of the store. This encourages deeper store penetration.
Acoustic Zoning: Place sound-absorbing panels near noisy areas, like fitting rooms or interactive displays. This keeps the rest of the store calm and pleasant.
Lighting Integration: Mount lightweight panels offset from the wall. Hide LED strip lighting behind them to create a dramatic, glowing halo effect around featured merchandise.
Implementation Realities: Durability, Maintenance, and Compliance
Design aspirations must eventually meet strict commercial realities. You cannot simply glue a residential product to a retail wall and expect it to survive. Commercial environments demand rigorous adherence to safety standards and operational practicality.
Commercial fire codes represent an absolute necessity. You must verify the fire-retardant properties of any material before installation. Most commercial retail spaces require Class A or Class B fire ratings, depending on local municipal codes. Fire marshals regularly inspect retail build-outs. Installing non-compliant materials results in immediate failure. This leads to costly tear-outs and delayed store openings. Always demand official specification sheets from your manufacturer to ensure ASTM E84 or equivalent compliance.
High-traffic durability dictates how well the store ages. Retail walls endure daily abuse. Shopping carts slam into corners. Strollers scrape against baseboards. Thousands of hands touch the surfaces near the checkout. You must evaluate how different panels withstand this constant wear. Flat, dense panels resist impact better than delicate 3D designs. You also need to plan for the reality of spot-replacing damaged modules. Interlocking systems allow facilities teams to swap out a single ruined panel in minutes. Directly glued panels require extensive scraping and substrate repair.
Maintenance protocols define the long-term viability of your design. Janitorial staff need clear instructions on how to treat new surfaces. Standard cleaning teams can sanitize smooth surfaces rapidly using basic commercial solvents. However, deep-groove 3D textures capture airborne dust. They require specific microfiber dusting protocols or vacuum attachments. Failing to implement proper cleaning routines turns a beautiful feature wall into a dusty eyesore within months. Always align your material choice with the capabilities of your daily maintenance crew.
Conclusion
Upgrading retail interiors with modular panels bridges the gap between high-end design aspirations and strict commercial realities. They empower store owners to completely transform spaces without enduring the paralyzing downtime of traditional construction methods. By bypassing wet trades, you maintain operational momentum and keep merchandise moving.
Your final decision framework relies on three primary factors. First, define your required aesthetic, choosing between organic warmth or sleek modernism. Second, assess your store traffic levels to determine the necessary impact resistance and cleanability. Finally, evaluate your renovation windows to choose an installation mechanism that fits your schedule.
Your next step is to request physical material samples. Review the commercial specification sheets carefully with your local fire marshal or building inspector. Securing these approvals before committing to a bulk order guarantees a smooth, compliant, and visually stunning retail rollout.
FAQ
Q: Can decorative wall panels be installed over existing wallpaper or damaged drywall?
A: Yes. You do not need to demolish existing walls. Installers can use furring strips to create a level grid over damaged drywall. For secure, flat surfaces, high-tack construction adhesive works perfectly over tightly adhered wallpaper.
Q: Are PVC marble wall panels suitable for retail spaces with high sunlight exposure?
A: Direct, intense sunlight can degrade standard plastics over time. If your store has massive, south-facing storefront windows, you must request UV-resistant coatings. This prevents fading and discoloration over a typical five-to-ten-year commercial lease.
Q: Do wood veneer wall panels help with acoustic management in a noisy store?
A: Yes, but it depends on the design. Flat veneer reflects sound similar to standard drywall. Acoustic slatted wood panels feature felt or PET backing between the wood strips. This specific design absorbs high-frequency noise, significantly reducing store echo.
Q: How difficult is it to replace a single damaged panel?
A: It depends on the mounting method. Interlocking tongue-and-groove track systems allow maintenance teams to unclip and replace a single module in minutes. Directly glued panels require cutting, scraping adhesive, and patching the drywall before applying a new panel.
The company was established in 2018 and specializes in new environmentally friendly indoor decorative materials such as SPC flooring, WPC flooring, carbon crystal flooring, wood veneer panels, and carbon crystal wall panels.