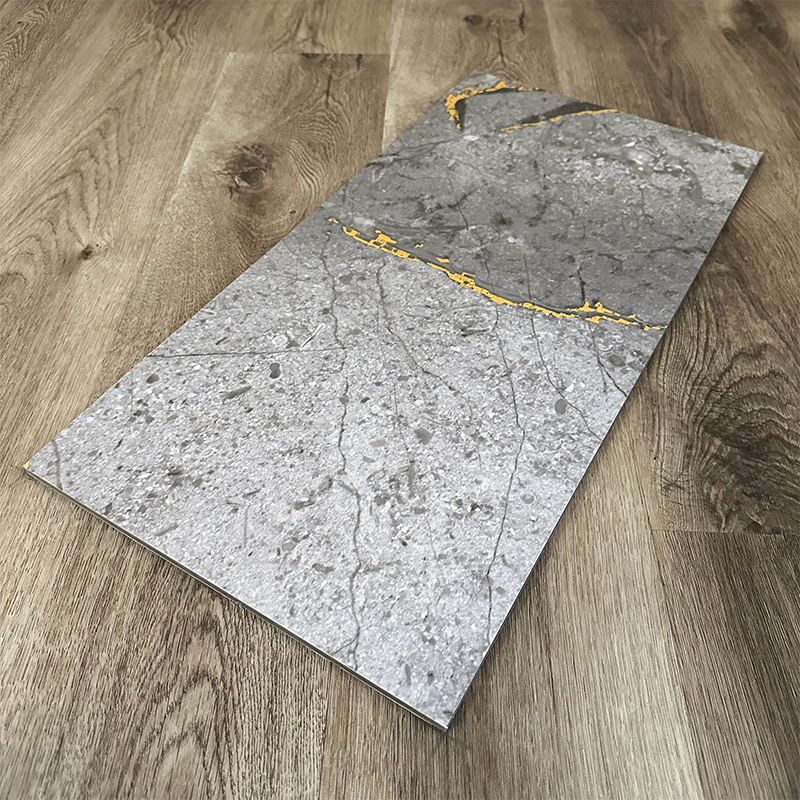
Many buyers face unexpected hurdles when planning modern wall panel upgrades. Hidden installation costs often emerge at the worst possible times. Strict wall preparation requirements can easily derail even the most carefully planned project timelines. Marketing materials frequently boast about a flawless "direct-to-wall" installation process. However, the reality of the construction site looks quite different. Commercial environments and high-end residential projects demand exact substrate conditions. You need perfectly prepped walls to ensure both structural longevity and stunning aesthetic quality. Overlooking these surface readiness guidelines will inevitably compromise your final design.
In this detailed guide, you will learn exactly how to evaluate your existing wall surfaces. We explore when direct adhesive application actually works. We also reveal when you must use furring strips instead. You will discover why building a full plywood base might be your safest bet. This critical decision depends entirely on wall variance, ambient moisture levels, and your specific panel finish.
Key Takeaways
Flatness Tolerance: Direct-to-wall installation is only viable if the wall surface variance is less than 2-3mm over a 2-meter span.
Plywood Necessity: Uneven, damp, or flaking walls require a plywood or OSB sub-base to guarantee adhesive bonding and prevent panel warping.
Finish Dependency: Reflective finishes (like High Gloss PET Bamboo Charcoal Veneer Panels) almost universally require a perfectly leveled plywood base to prevent optical distortion.
The Reality of Direct-to-Wall Installation: When Is It Actually Viable?
Before you spread a single drop of adhesive, you must frame the business problem correctly. Does your current infrastructure truly support a direct-glue approach? Assessing the structural readiness of your walls prevents catastrophic panel failure. It also ensures you avoid frantic mid-project corrections. Gluing panels directly onto an unprepared surface creates an enormous risk. Let us examine what actually makes an acceptable substrate.
An acceptable substrate must meet rigorous construction standards. You cannot simply glue panels over any existing surface. Acceptable substrates typically include:
Newly finished drywall or gypsum board in pristine condition.
Smooth, fully cured plaster exhibiting zero flaking paint or chalky efflorescence.
Existing flat ceramic tiles, provided they undergo thorough degreasing and aggressive surface scoring.
You need a reliable evaluation method to qualify these surfaces. Professionals rely on specific tests to determine long-term viability. The 2-Meter Straight Edge Test stands as the definitive industry standard for measuring wall flatness.
Position a rigid 2-meter straight edge flat against the wall horizontally.
Inspect the contact line closely for any visible light passing through gaps.
Slide a precise measurement gauge into the widest gap to determine the exact variance.
Repeat this entire testing process vertically and diagonally across the target area.
If your measurement reveals a gap exceeding 3mm, you face a high-risk scenario. Direct installation under these uneven conditions will likely result in crooked seams.
Moisture testing represents the next crucial evaluation phase. Direct installation strictly requires a bone-dry wall. Structural adhesives will eventually fail if the underlying wall retains active moisture. You must utilize a digital moisture meter across multiple structural zones. Pay special attention to lower wall sections and areas near exterior brickwork. Readings must stay below standard industry thresholds before you proceed.
When a Plywood Base Becomes Mandatory for Carbon Crystal Board
Sometimes, the existing wall simply cannot support direct adhesion safely. We must explore the mechanical and structural benefits of building a sub-wall system. Installers typically construct this robust system using treated wooden battens. They then top these battens using 9mm or 12mm plywood sheets. This framework provides a flawless, highly stable foundation for your decorative panels. Using a proper base maximizes the lifespan of your carbon crystal board.
Overcoming Severe Surface Imperfections
Many renovation projects involve highly challenging interior environments. You might encounter bare brick, coarse cinder block, or heavily textured stucco. Walls often carry extensive legacy damage from previous structural modifications. In these complex use cases, a plywood base works miracles. The plywood framing creates an entirely artificial plumb line. It completely bypasses the existing wall's deep physical flaws. You no longer need to patch, sand, or level the original damaged surface. The new sub-wall delivers a mathematically flat canvas ready for cladding.
Moisture Isolation and Breathability
Moisture presents a constant threat in basement finishing applications. Properties located in humid climates face similar ambient dampness challenges. A batten-and-plywood system creates a vital protective air gap. This cavity prevents direct moisture transfer from the cold concrete to the panel. It protects the integrity of your panels from warping over time. Installers often add small ventilation slots within this hidden framework. This intelligent design promotes continuous airflow and keeps the internal structure dry.
Structural Reliability for Mechanical Fastening
Adhesive alone sometimes lacks the immediate grip required for heavy panels. Plywood allows you to utilize a robust combination of fastening methods. You can apply strong structural adhesive across the plywood face. Simultaneously, you can drive concealed brad nails directly into the panel joints. This mechanical fastening ensures zero movement occurs while the adhesive cures. The boards remain firmly locked in their exact intended positions.
Substrate Condition
Moisture Level
Recommended Installation Method
Risk Level
New Drywall (Flat <3mm)
Dry (<12%)
Direct-to-Wall Adhesive
Low
Textured Stucco / Brick
Dry (<12%)
Batten & Plywood Base
Zero Risk
Uneven Plaster (>3mm gap)
Variable
Batten & Plywood Base
Zero Risk
Basement Concrete
Damp / High
Treated Plywood + Air Gap
Zero Risk (if vented)
Special Considerations for High Gloss PET Bamboo Charcoal Veneer Panel
Material specific differences strongly dictate your final installation approach. We must clearly differentiate standard matte finishes from their high-gloss variants. Matte boards easily hide minor surface deviations from the naked eye. They absorb ambient light and obscure tiny imperfections beneath the surface. You have slightly more tolerance when installing matte options.
High-gloss variations operate on an entirely different optical level. If you select a High Gloss PET Bamboo Charcoal Veneer Panel, precision is everything. The infamous "Funhouse Mirror" effect causes major headaches for inexperienced installers. High-gloss PET surfaces are notoriously unforgiving under any lighting conditions. Even a minute 1mm substrate deviation will telegraph straight through the board. Interior lighting hits these minor deviations and creates highly visible surface waves. This optical distortion ruins the premium appearance you desperately want to achieve.
The implementation reality for high-gloss finishes remains rigidly strict. A perfectly leveled plywood base is absolutely non-negotiable here. Some contractors might suggest skipping the plywood to save upfront material expenses. Attempting to glue high-gloss panels directly to a subpar wall guarantees disaster. The resulting funhouse mirror effect will completely ruin the high-end aesthetic. You will inevitably tear the panels down and start the project over. Do not cut corners when installing reflective premium finishes.
Cost vs. Longevity: Evaluating Your Substrate Strategy
Project managers need a highly reliable decision framework. You must balance upfront preparation costs against the overall lifespan of the installation. A poor foundation drastically reduces the longevity of your interior finishes. Let us systematically evaluate the two primary installation strategies. You must choose the path aligning best with your project goals.
Direct Installation (Low Upfront, Higher Risk):
Pros: It facilitates a significantly faster project rollout. You benefit from visibly lower initial material costs. You experience minimal loss of your room's usable square footage.
Cons: Success remains highly dependent on existing wall quality. This method offers much lower tolerance for natural building settlement. Any moisture intrusion will directly impact and degrade the panel adhesive.
Plywood Base Installation (Higher Upfront, Zero Risk):
Pros: It guarantees a perfectly flat, distortion-free final finish. The resulting air gap provides better sound and thermal insulation. Installers can achieve highly secure, mechanically fastened joint seams.
Cons: Building a sub-wall noticeably increases overall material costs. The wooden framing process requires proficient carpentry skills. The batten system reduces the room footprint by approximately 2-3 cm.
Weighing these options requires honest and thorough site evaluation. You should never compromise on foundational quality for high-traffic commercial spaces. Residential feature walls also demand the precision only a sub-wall provides. Protect your investment by choosing the most reliable preparation method.
Common Installation Risks & How to Mitigate Them
Transparent Assumptions: We must acknowledge an uncomfortable truth about interior renovations. No building material is entirely immune to poor installation practices. You must actively question the false promise of "zero prep" marketing. High-quality results always require meticulous foundational planning and execution. We want to ensure your Carbon Crystal Board looks flawless for decades.
Adhesive Selection: Standard construction mastics frequently fail in modern panel applications. They simply lack the flexibility needed to handle slight panel movements. We strongly advocate using specialized MS polymer adhesives instead. Polyurethane-based structural sealants also perform exceptionally well under stress. These advanced adhesives remain chemically compatible with the specialized panel backing. They form an incredibly strong, flexible bond. This bond effortlessly withstands minor structural shifts over time.
Thermal Expansion Management: Buildings constantly shift and breathe throughout the year. Even on a perfectly constructed plywood base, boards require intentional micro-gaps. You must accommodate natural seasonal temperature and humidity fluctuations. Installers often conceal these necessary expansion gaps using sleek metal trim profiles. Without these vital gaps, panels will eventually buckle or crack under pressure.
Shortlisting Logic: Project managers should implement strict onsite testing protocols. We highly recommend mandating a physical "mock-up" wall first. This small test area lets you verify the adhesive grip strength. It also allows you to confirm absolute surface flatness under actual lighting conditions. You should only approve full-scale installation after the mock-up passes a rigorous inspection.
Conclusion
Let us summarize the core evaluation logic clearly. If your wall is perfectly flat, dry, and clean, direct installation works beautifully. If you harbor any doubts about the surface, you must change your approach. When using premium high-gloss panels, investing in a plywood base is mandatory. It remains the only professionally sound choice for flawless, long-lasting results.
Take these specific action steps before moving forward:
Conduct a thorough site assessment of your space today.
Perform the rigid straight-edge flatness test on every target wall.
Take accurate digital moisture readings across multiple structural zones.
Finalize your material order only after confirming these precise structural metrics.
Calculate your installation budgets based on the actual required preparation work.
FAQ
Q: Can I install carbon crystal boards over existing wallpaper?
A: No. The adhesive will only bond to the fragile paper layer, not the solid wall behind it. The heavy weight of the board will quickly cause the wallpaper to tear. Consequently, the panel will fall off the wall. You must strip the wallpaper entirely or install a secure plywood base directly over it.
Q: What thickness of plywood is recommended for the base?
A: Installers highly recommend using a minimum of 9mm OSB or plywood. This specific thickness provides enough structural rigidity for the entire wall system. It holds concealed fasteners and brad nails securely without bending. Thinner materials risk warping under the heavy weight of premium decorative panels.
Q: Does adding a plywood base increase the risk of mold?
A: Not if your contractor installs it correctly. If the original wall suffers from dampness, you must treat it with a waterproof membrane first. You should also use treated or marine-grade plywood. Creating a structural air gap behind the plywood ensures proper ventilation and prevents any future mold growth.
Q: Do I need a plywood base for ceiling installations?
A: Yes. Ceiling installations demand maximum safety and strict building compliance. You cannot rely solely on adhesive against overhead drywall. Gravity will eventually cause the chemical bond to fail. You require a secure mechanical framework, such as light gauge steel framing or wood battens with plywood, to anchor panels safely.
The company was established in 2018 and specializes in new environmentally friendly indoor decorative materials such as SPC flooring, WPC flooring, carbon crystal flooring, wood veneer panels, and carbon crystal wall panels.